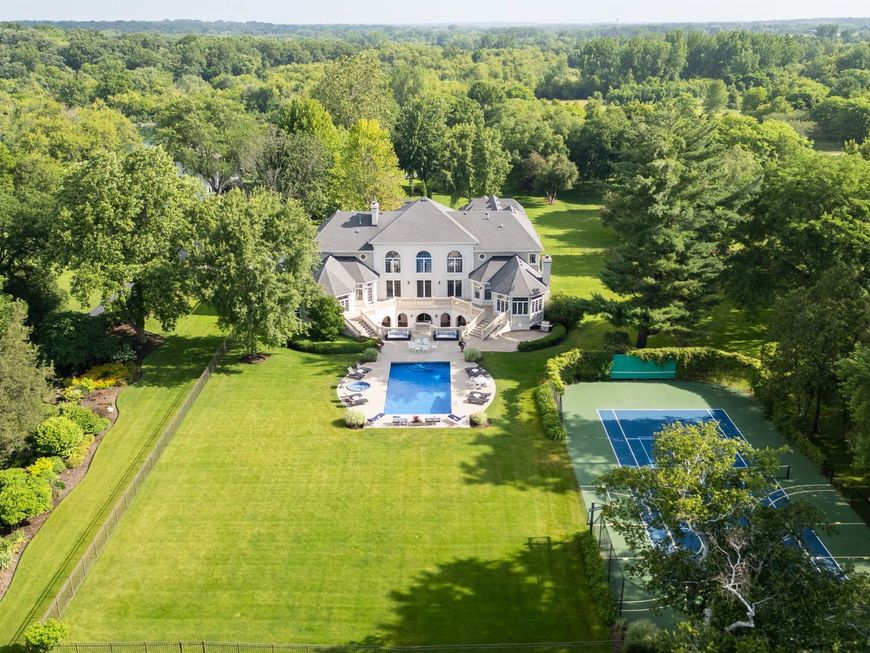
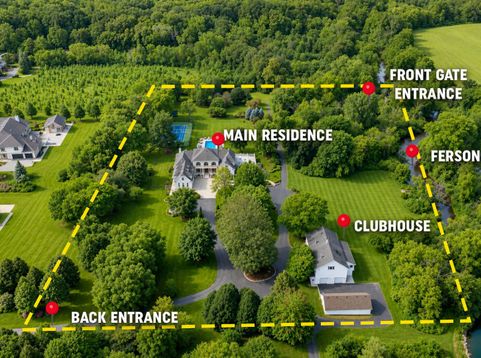
5n113 Burr Road St. Charles, IL 60175
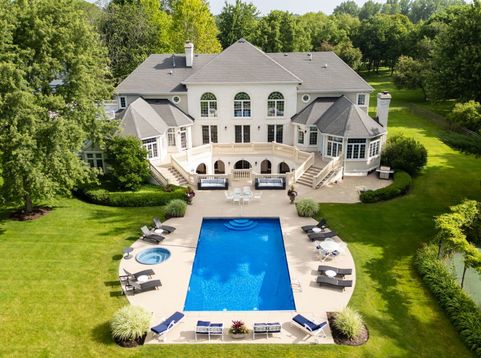
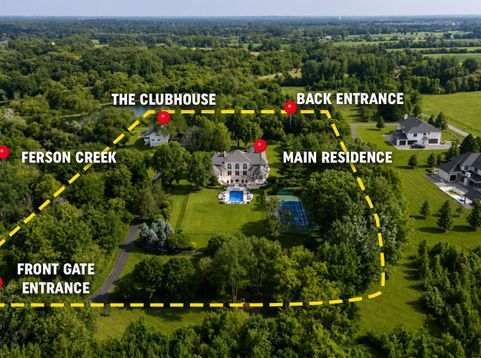
A Once-in-a-Lifetime Estate on Over 9 Private Acres. Welcome to one of the most extraordinary luxury estates in St. Charles, where timeless architecture, exceptional craftsmanship, and unmatched versatility come together on more than 9 beautifully landscaped private acres. Offering over 12,000 square feet in the main residence, an incredible multi-purpose clubhouse, and 10+ garage spaces, this is more than a home-it's a private compound designed for the way you live, work, entertain, and relax. Designed by renowned Scholz Design and masterfully built in 2003, this architectural masterpiece is tucked away at the end of a private lane, accessed by a charming bridge over Ferson Creek and secured behind elegant wrought-iron gates. Every detail reflects luxury, from the soaring 22-foot great room with Palladian windows and crystal chandeliers to the gourmet chef's kitchen, executive library, rotunda turret, and spectacular first-floor primary suite with its own private gym access. The walkout lower level is an entertainer's dream featuring an authentic Irish-imported oak bar, climate-controlled wine cellar, recreation areas, fireplaces, fitness room, vault room, and more. Outside, resort-style living awaits with a sparkling pool and spa, expansive stone terraces, outdoor fireplace, and resurfaced tennis, basketball, and pickleball courts-all surrounded by mature trees and breathtaking grounds. One of the estate's most remarkable features is the 2,450-square-foot detached Clubhouse, formerly a residence with its own address. This incredibly flexible space offers five bedrooms, three bathrooms, two kitchens, soaring vaulted ceilings, a walkout lower level, and its own three-car garage. Whether you envision an in-law residence, guest house, private executive office, golf simulator, bourbon lounge, cigar room, fitness studio, creative workspace, home business, entertainment venue, or the ultimate kids' retreat, the possibilities are virtually endless. Car enthusiasts will appreciate more than 10 garage spaces, providing abundant room for collector vehicles, recreational toys, and hobbies. Located just 35 miles west of Chicago and minutes from premier golf clubs, equestrian facilities, shopping, dining, and highly acclaimed St. Charles School District 303, this is a legacy estate that offers an unmatched combination of privacy, luxury, functionality, and prestige. Rarely does a property of this caliber become available. This is your opportunity to own one of the most iconic private estates in all of St. Charles.

Baird & Warner Nicholas Colagiovanni Agent Cell: 312.501.5151 Email
Property Details
Amenities
Feature Descriptions
Room Information
Schools
Disclaimer: The accuracy of all information regardless of source, including but not limited to square footage and lot size, is deemed reliable but not guaranteed nor warranted and should be personally verified through personal inspection by and/or with the appropriate professionals.
Location
See details and scored characteristics about this location.



Listing Office: LPT Realty
Listing Office Phone: 877-366-2213

Member Participants (and their affiliated licensees, if applicable) shall indicate on their websites that IDX information is provided exclusively for consumers’ personal non-commercial use, that it may not be used for any purpose other than to identify prospective properties consumers may be interested in purchasing, that the data is deemed reliable but is not guaranteed by MLS GRID, and that the use of the MLS GRID Data may be subject to an end user license agreement prescribed by the Member Participant’s applicable MLS if any and as amended from time to time. MLS GRID may, at its discretion, require use of other disclaimers as necessary to protect Member Participant, and/or their MLS from liability.
Based on information submitted to the MLS GRID. All data is obtained from various sources and may not have been verified by broker or MLS GRID. Supplied Open House Information is subject to change without notice. All information should be independently reviewed and verified for accuracy. Properties may or may not be listed by the office/agent presenting the information.
Select a format below, new window will open and will prompt you to print.


AWARD WINNING SERVICES

GLOBAL REACH & HOME INSURANCE



WEBSITE AWARDS


Market Report
Sign up today to stay updated on what’s happening in your local real estate market.