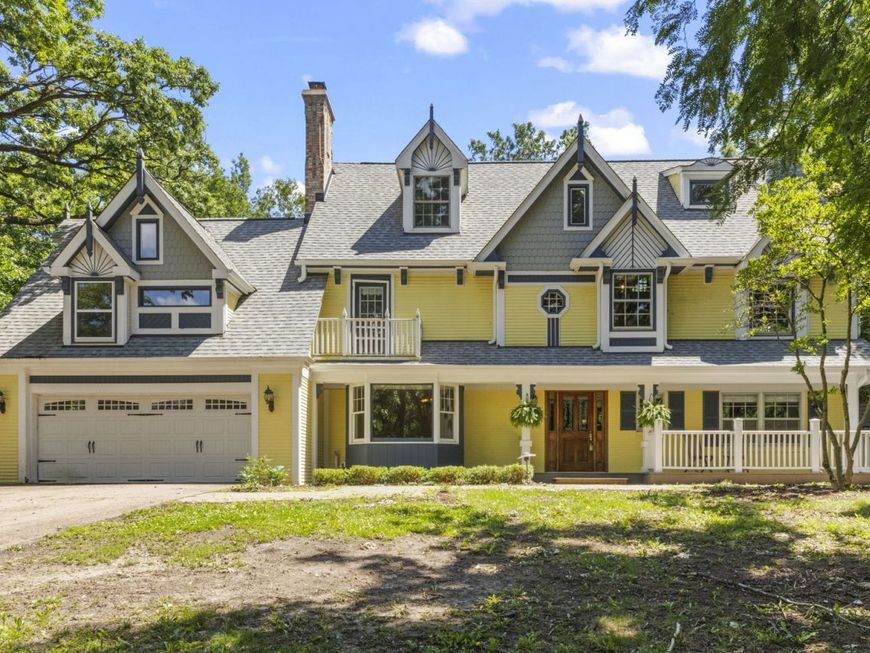
36w473 Ferson Creek Road St. Charles, IL 60174
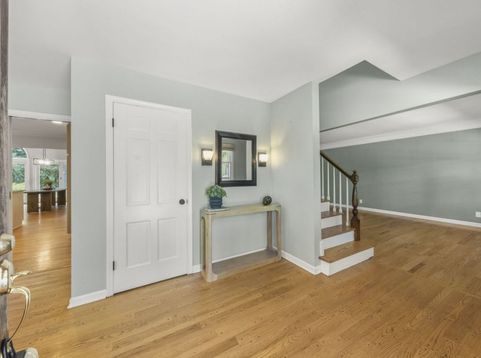
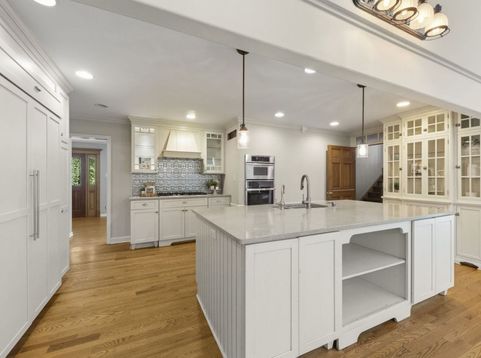
Tucked inside one of St. Charles' most beloved neighborhoods, this distinctive Wild Rose residence offers something rarely found: timeless Victorian character, thoughtful modern updates, and 38 acres of protected open space right out the back door. With access to scenic walking paths and Pottawatomie Park, this is a home that invites you to slow down and stay a while. The versatile floor plan spans five bedrooms, four full baths, a half bath, multiple gathering spaces, and a finished basement-with warmth and character at every turn. At its heart, a gourmet kitchen with a large granite island and custom built-ins opens to the family room, where a rebuilt gas fireplace and wet bar anchor views of the professionally landscaped backyard. Formal living and dining rooms set the stage for elegant entertaining, while the screened porch-equally suited to morning coffee or a summer gathering-blurs the line between inside and out. A private guest suite with its own kitchenette and full bath adds rare flexibility: multigenerational living, extended-stay guests, a home office, creative studio, or whatever your next chapter requires. Upstairs, three generous bedrooms and two full baths include a private en-suite. The primary suite occupies its own level-a true retreat with a designer bath featuring heated stone floors, dual vanities, and an oversized multi-head shower. Just beyond, a remarkable dressing room awaits. Flooded with natural light and offering enough closet space for every season, the generous footprint and thoughtful layout offer endless flexibility to design a truly custom space tailored to your needs. Brand-new carpet completes the suite. The finished basement adds recreation and workshop space, along with two cedar closets for exceptional storage. Recent updates are extensive: new roof, five remote-operated skylights, high-efficiency furnace, 4-ton central air, rebuilt garage and guest suite AC, primary suite mini-split, new gutters, sump pump, water heater, water softener, expanded electrical capacity, new outlets throughout, fresh paint, and a paneled refrigerator in the main kitchen that recently underwent a complete rebuild, ensuring the home's character is matched by thoughtful maintenance and care. Brick paver walkways and patios complete a setting that's as polished outside as it is in. Character, flexibility, and modern comfort-all in one remarkable home.

Baird & Warner Nicholas Colagiovanni Agent Cell: 312.501.5151 Email
Property Details
Amenities
Feature Descriptions
Room Information
Schools
Disclaimer: The accuracy of all information regardless of source, including but not limited to square footage and lot size, is deemed reliable but not guaranteed nor warranted and should be personally verified through personal inspection by and/or with the appropriate professionals.
Location
See details and scored characteristics about this location.



Listing Office: @properties Christie's International Real Estate
Listing Office Phone: 630-377-1700

Member Participants (and their affiliated licensees, if applicable) shall indicate on their websites that IDX information is provided exclusively for consumers’ personal non-commercial use, that it may not be used for any purpose other than to identify prospective properties consumers may be interested in purchasing, that the data is deemed reliable but is not guaranteed by MLS GRID, and that the use of the MLS GRID Data may be subject to an end user license agreement prescribed by the Member Participant’s applicable MLS if any and as amended from time to time. MLS GRID may, at its discretion, require use of other disclaimers as necessary to protect Member Participant, and/or their MLS from liability.
Based on information submitted to the MLS GRID. All data is obtained from various sources and may not have been verified by broker or MLS GRID. Supplied Open House Information is subject to change without notice. All information should be independently reviewed and verified for accuracy. Properties may or may not be listed by the office/agent presenting the information.
Select a format below, new window will open and will prompt you to print.


AWARD WINNING SERVICES

GLOBAL REACH & HOME INSURANCE



WEBSITE AWARDS


Market Report
Sign up today to stay updated on what’s happening in your local real estate market.